One Network. Two Divisions.
Summer Sale - 30% Off All Buildings!

Resources
Building Options & Upgrades
You shouldn't have to change your plans to fit a pre-designed building. Start with the width, length and height you need, then build from there. Here's what you can add and how to decide.
Garage Doors
The Right Access Makes a Difference
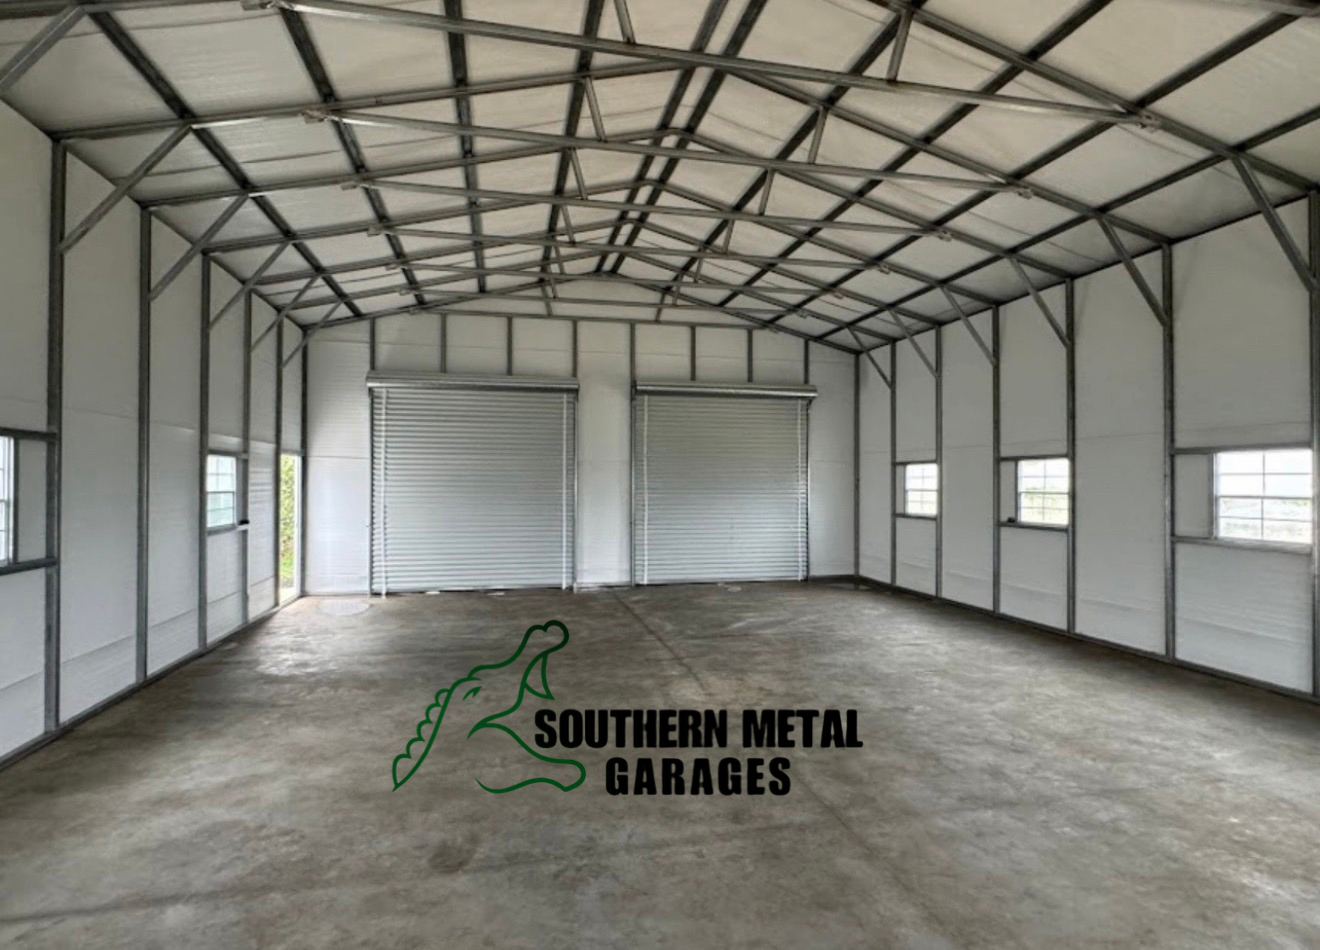
Door placement and sizing completely change how usable a building is. Whether you're parking everyday vehicles, storing an RV, moving equipment or creating multiple work bays, we'll help you think through door width, height and placement before the design is finalized. Many buildings can take multiple roll-up doors to create separate bays, including side-entry doors on the gable end.
Walk-In Doors
Easy Everyday Access
You shouldn't have to raise a garage door every time you walk into your building. A standard or upgraded steel walk-in door gives you convenient daily access while the larger doors stay closed — better for security, heating and cooling, and keeping the weather out.
Windows
Add Natural Light
Windows are a simple addition that make a garage or workshop feel considerably more open. Place them around work areas, offices, or anywhere you'd like natural light without leaving a garage door open. Common sizes include 30" x 30" and 30" x 36".
Lean-Tos
Add Covered Space Without Closing Everything In
A lean-to is one of the easiest ways to increase usable area. Use it for extra vehicle parking, equipment storage, outdoor workspace, firewood, trailers, or simply a covered area to enjoy outside. Lean-tos also give larger buildings a more finished, distinctive look — most barns are built with one on each side.
Insulation
Make Your Building More Comfortable
Planning to spend real time inside? Double bubble acts as a moisture and radiant barrier and cuts down on condensation. 2" fiberglass is a temperature-retention insulation and is the better choice if you'll be heating or cooling the space year-round.
Vertical Siding
Upgrade the Look — and the Wall System
Vertical siding gives a clean, traditional appearance and changes how the wall panels are supported. Additional horizontal framing is installed between the building's main legs to provide attachment points for the vertically oriented panels. It's an excellent option if you want a more finished look or plan to make heavy use of the interior walls. Vertical roofs also shed water, snow and debris better than horizontal panels.
Wainscot
Two-Tone Style
Wainscot combines two siding colors for a more customized exterior. Match the lower section to your roof or trim, create contrast, or simply give the building a more finished appearance. It's a small design choice that completely changes how a building looks from the road.
Colors
Make It Match Your Property
Your steel building doesn't have to look like an industrial warehouse. Coordinate the roof, siding, trim, doors and optional wainscot to complement your home, business or surrounding property — traditional and understated, or contrast with darker trim and roofing.
Your Garage. Your Layout. Your Colors.
Build something that fits your property instead of settling for something that almost works. Still deciding? Read the FAQ or the site prep guide.
Start Designing